
Giant Skull Walkthrough Halloween Light Show
About This Design
This is an AI-assisted concept visualization paired with human-written design intent and production-verified technical specifications. It is a design direction — not a manufactured product. When you order, our team creates custom 3D renderings and fabricates the actual lantern in our Zigong workshop.
Most Halloween lantern pieces are looked at. This one is walked through. There is an arched tunnel running straight through the body of the giant pumpkin, and that single decision changes every other part of the brief: the structure has to carry load around an opening, the inside has to be lit as brightly as the outside, the floor has to be walkable, and the crowd has to be managed through it. It is the difference between a display and an attraction.
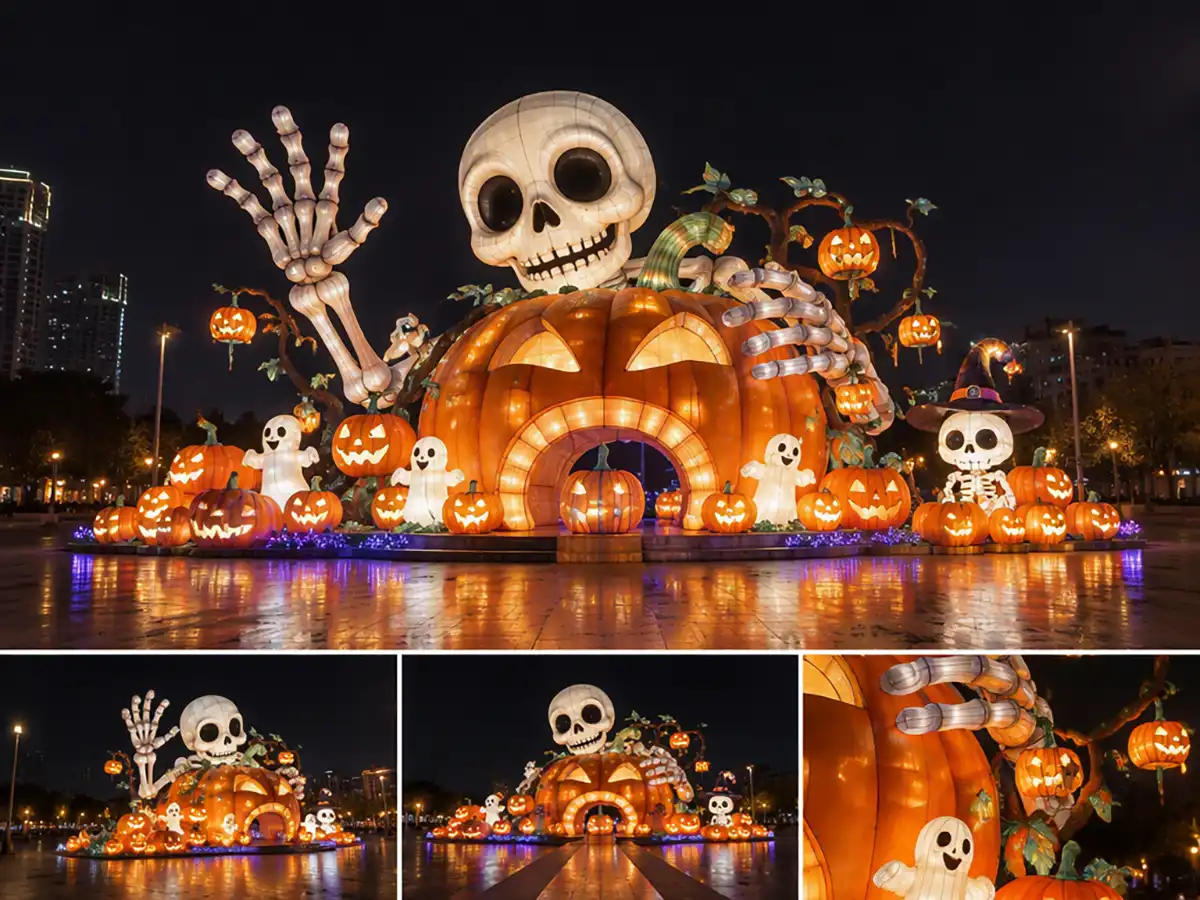
The reference build is a very large pumpkin with an arch-shaped opening cut through its middle, sitting on a plinth edge washed in violet light. A large cream-white skull sits on top of the pumpkin, grinning, with a curled green stem and vine running down one side. An enormous skeletal arm rises on the left with splayed finger bones, and the hand comes back down to rest on the pumpkin’s flank. Small ghosts and a row of jack-o’-lanterns of every size fill the ground around it, and a small cartoon skeleton in a witch hat stands to the right with its own little pumpkin court.
This is an AI-assisted concept visualisation paired with human-written design intent and production specifications. It is a design direction rather than a photograph of a finished product — when a project goes ahead, the scene is re-drawn to your venue dimensions and fabricated in our Zigong workshop on a weatherproof internal frame, covered in hand-painted high-density fabric over a shaped understructure, and lit internally with low-voltage LED. The same build method scales from a small crawl-through piece up to a full walkthrough attraction.
Design Intent
The tunnel is the whole design, so it is worth being precise about what it costs and what it buys. A walk-through opening in a pumpkin body is an arch, and an arch carries load around itself — but only if the frame is built to follow the curve. The covering is easy to open; the frame is where the engineering is. That is the difference between a scene with a hole in it and a structure a venue can send a queue through.
The tunnel also changes the lighting brief completely. On a normal scene the light source is inside the figure and the visitor is outside it. Inside a walkthrough, the visitor is standing in the light source, so the interior surfaces need their own circuit and their own brightness level, and the outside glow partly comes from the light escaping through the opening. The interior is the brightest place on the installation, and it is also the one place where the finish has to be clean, because people will look up at it from a metre away.
The skull sits on top rather than in front, and that is a balance decision as much as a compositional one. A tunnel removes material at ground level, so the read of the piece has to be re-weighted upward or the pumpkin starts to look like a hollow shell. Putting the largest single mass on the roof restores the weight, and it also gives the silhouette its character — the round pumpkin alone would be anonymous.
The giant skeletal arm is a cantilever, and cantilevers are where oversized animal and figure builds fail. The arm rises clear of the pumpkin, holds a splayed hand, and comes back down to rest — three load cases on one element. It is built as a separate piece with a tie-back into the main frame, and the hand rests on the pumpkin rather than floating, which takes part of the load off the shoulder joint. An unsupported arm of this length will droop over a season.
The violet wash around the plinth edge is a small detail doing a large job. A walkthrough of this size sits on a base, and a base on a dark plaza reads as a lump unless it is broken up. Washing the plinth edge in a different colour from the scene separates the installation from the ground plane and quietly describes where the queue goes. It is also the cheapest lighting on the whole build.
Specifications
| Theme | Giant skull walkthrough — Halloween light show |
| Hero structure | Very large pumpkin body with an arched walk-through tunnel |
| Roof element | Large grinning skull with curled stem and vine detail |
| Signature feature | Enormous skeletal arm with splayed finger bones, tie-backed into the main frame |
| Companion figures | Small ghosts at several heights, a cartoon skeleton in a witch hat, pumpkin band |
| Structure scale | Pumpkin 6 m – 9 m; total height with the skull 9 m – 13 m |
| Tunnel clear height | 2.6 m – 3.4 m, set to the expected crowd profile |
| Tunnel clear width | 2.5 m – 4 m, or two lanes for a queued route |
| Ground treatment | Level walkway through the tunnel, with the plinth edge washed in contrast colour |
| Base | Ballasted ground plates; no penetration of paving |
| Construction | Welded internal frame following the arch curve, hand-painted fabric panels over a shaped understructure |
| Lighting | Amber exterior, dedicated interior circuit, violet plinth wash, cool white on the ghosts |
| Power | 110V or 220V, DMX-capable control, weatherproof connections |
| Weather | Outdoor-rated, specified to the wind exposure of the site |
| Transport | Modular — arch section, pumpkin body, skull, arm and companions pack as separate units |
Key Features
- Arched tunnel through the pumpkin body turns the piece from a display into a walked attraction
- Frame built to follow the arch, so the opening carries load instead of weakening the structure
- Dedicated interior lighting circuit, because the visitor stands inside the light source
- Skull positioned on the roof to re-weight a silhouette that a ground-level opening would hollow out
- Giant skeletal arm built as a tie-backed cantilever with the hand resting on the pumpkin
- Violet plinth wash separates the base from the ground plane and describes the queue line
- Companion figures and pumpkin band stand on their own bases and can be re-sited
- Walkway through the tunnel is specified level and walkable, not a decorative opening
- Two-lane tunnel option for high-throughput routes with a managed queue
- Ballasted bases developed for city plazas that cannot be drilled
Where It Works in a Halloween Programme
This is a throughput piece. It belongs where a venue needs to move a queue through a moment rather than hold a crowd in front of a view — a ticketed trail, an enclosed seasonal attraction, a city centre route with one-way flow. Put it where people will pass through it rather than gather around it, and it earns its footprint; put it in a dead-end position and it becomes an obstruction.
The reference setting is a city landmark plaza, and that is the right kind of site: enough width for a queue to form safely, hard level paving through the tunnel, and the surrounding buildings giving the piece a backdrop. Our city lantern festival displays page covers siting, power and the approval sequence for public squares.
Inside an attraction, the same piece works as the transit between two zones — visitors leave one themed area and arrive in another, and the tunnel does the transition without a separate gateway structure. That is how we build routing into zoo lights programmes, and the logic transfers to any one-way trail.
For European sites the practical constraint is the walkway specification, since a public route through a structure has to satisfy the venue’s own safety assessment as well as the supplier’s build standard. Level access, lighting inside the tunnel and the queue approach are all agreed before the load-in date. Ports, CE documentation and install crews across those markets are covered in our European festival programme.
Production Notes
The pumpkin body is built in sections around the arch rather than as a shell with an opening cut afterwards. The arch frame is the first item set out, and the body panels are built onto it, because the curve of the opening is what carries the roof load — a shell that is cut later has no load path around the hole.
The skull is a separate shaped piece mounted on the roof structure, and the arm is a separate frame with its own tie-back, shipped detached. It goes on after the lighting runs have been tested, as does the skull, so that nothing has to be dismantled to reach a connection. The small ghosts and the pumpkin band are independent figures on their own bases.
The covering is hand-painted fabric stretched in panels over the shaped understructure. Because the tunnel interior is viewed from a metre away, the interior panels are finished to the same standard as the exterior, and the joints are closed rather than hidden — this is the part of the build where a rushed finish is visible to every single visitor.
Electrically the installation runs on low-voltage LED with the interior on its own circuit, which allows the tunnel to be set at a different level from the exterior amber. The violet plinth wash is a separate low-level run. Control is DMX-capable with weatherproof connections throughout, and the whole build is outdoor-rated and specified to the wind exposure of the actual site — a piece this tall with an opening through it is anchored on that basis rather than on a default.
Everything installs on ballasted ground plates without penetrating paving. Assembly sequence, the walkway and site safety are documented in our on-site installation guide, and container planning for European delivery is set out in the shipping guide.
FAQ
Is the tunnel genuinely walkable?
Yes, and that is the point of the design. The opening is framed as an arch so the structure carries the roof over it, and the walkway through it is specified level and built for foot traffic. The clear height is set from the crowd profile the venue expects.
Can it handle a queue rather than a walk-through?
Yes. The tunnel can be built as two lanes, and the approach is set out so a queue forms to one side rather than across the entrance. Throughput and queue layout are agreed with the venue at design stage, because they affect the width of the opening.
Does the interior need its own lighting?
It does, and it is on a separate circuit. On a walkthrough the visitor is standing inside what is normally the light source, so the interior surfaces are lit to their own level and can be adjusted independently of the exterior amber.
Is the skeletal arm part of the structure?
It is a separate piece with its own frame and a tie-back into the main structure, and the hand rests on the pumpkin to take part of the load. It is shipped detached and installed after the lighting has been tested.
Can the piece be re-themed for a later season?
The arch, the pumpkin body frame and the lighting infrastructure are the durable part; the covering and painted panels carry the theme. That means a later season is a change of artwork rather than a rebuild, which is normally planned at design stage for venues running an annual programme.
How is a structure with an opening through it anchored?
It is specified to the wind exposure of the actual site, and the specification accounts for the opening rather than treating the piece as a solid body. Ballast, tie-backs and ground plate spacing are set from the location, and nothing is drilled into the paving.
The Halloween Lantern Collection
This walkthrough is the route piece in a Halloween range that also includes a plaza centrepiece, a linear character frontage, a full haunted castle with a walk-through arch, a build-case study and a non-scary family village. Its closest relative is the haunted castle and skulls path, which uses a gateway rather than a tunnel to move a crowd through the build.
Sibling designs: giant pumpkin witch centrepiece · pumpkin witch festival frontage · cute witch and ghost village set
The season as a whole is set out on the Halloween lantern display page, the festival lantern range lists what ships alongside this build, and custom lantern manufacturing covers working up a walkthrough to a venue’s own theme.
Related Designs & Resources
- Halloween lantern displays — the full season range
- City lantern festival displays — site selection, power and approvals
- Zoo lights — routed seasonal programmes
- On-site installation guide — assembly sequence and site safety
- Shipping festival lanterns from China to Europe — ports, transit and customs
- Lantern displays for European festivals — documentation, ports and install crews
- Lantern products — the full range
- All creative designs — browse the full concept collection
From Concept to Your Venue
Select & Customise
Choose a design direction. We will adjust size, colours, lighting, and theme to match your venue.
3D Render
Our design team creates production-ready 3D renderings based on the concept and your requirements.
Fabricate
Master artisans handcraft your lantern in our Zigong workshop — internal frame, hand-painted covering, LED programming.
QC & outdoor-rated Test
72-hour burn-in test, full weatherproof verification, structural inspection. Built to last.
Ship & Install
Export docs handled. Container loading. On-site installation crew available for your event.