Commercial & Retail
A mall Christmas display is judged on something a park display never is: whether it still works at eleven in the morning with the ceiling lights on.
Commercial & Retail·Built to order·Zigong workshop
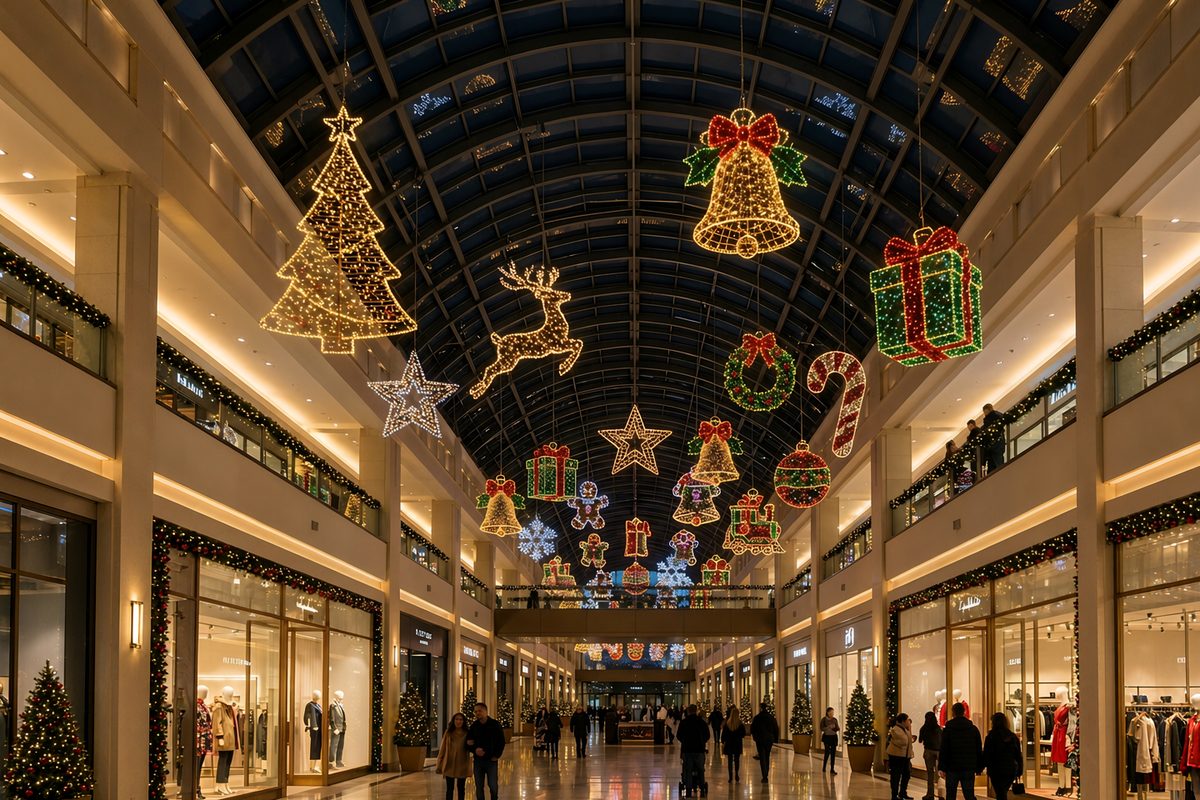
Shopping centres buy Christmas decoration the way they buy any other operational asset: against a trading calendar, a maintenance allowance and a building that has to stay open throughout. That is a different brief from a festival, where the display is the destination and visitors have come specifically to see it.
The practical consequence is that most of the design work in a mall is about constraints rather than spectacle. Which ceiling can take a load, how a scissor lift gets to the third-floor void outside trading hours, what the fire officer will accept, and whether the same structure can be re-dressed next year instead of rebuilt.
What a mall Christmas display is actually for
Retail Christmas decoration is usually asked to do four things at once, and they pull in different directions.
Drive a visit. The display has to be worth a trip, which argues for one strong feature rather than even coverage.
Hold people longer. Dwell time is the metric that matters to tenants, and it is created by moments along the circulation route, not by a single object at the entrance.
Produce images. The photograph is now part of the marketing plan. A display that cannot be photographed with a person in frame has missed half its job.
Stay operable. Nothing can obstruct a fire exit, interfere with sprinkler clearance, or make cleaning impossible for six weeks.
A scheme that satisfies only the first two is a festival dropped into a shopping centre. The ones that work are designed around all four from the start.
The three zones every mall needs
Regardless of size, a shopping centre has three distinct decorative positions, and they need different things.
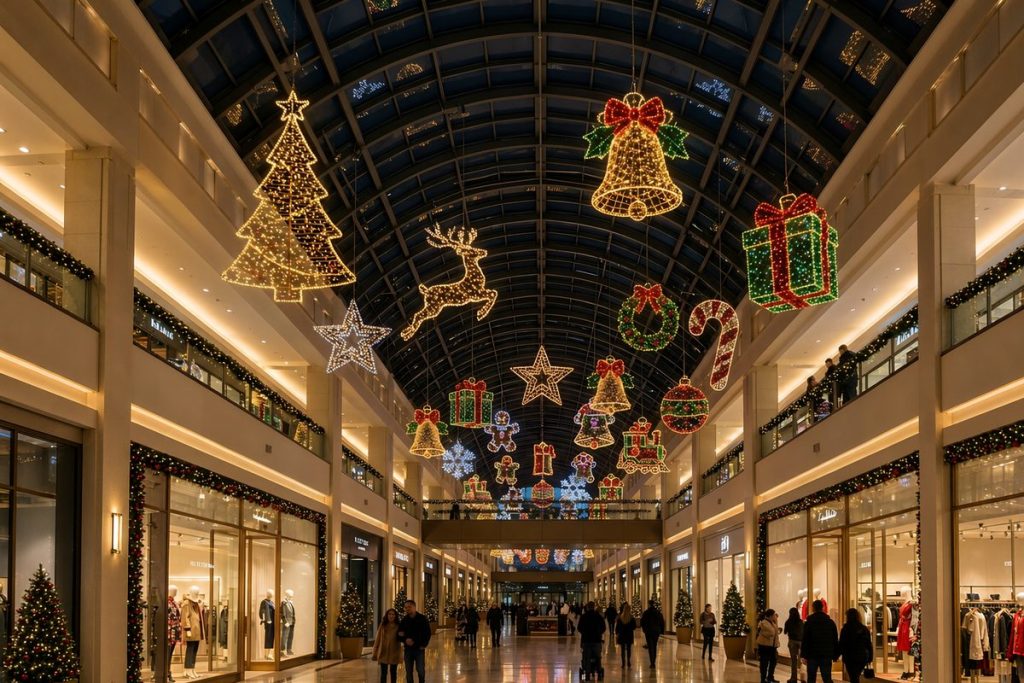
The atrium or main void. The vertical space, seen from multiple levels. This is where the feature goes, because it is the only place with genuine height.
The thresholds. Entrances, mall-to-car-park transitions, and the first few metres inside each door. Thresholds are read at walking speed by people who are not yet looking, so they need silhouette and one clear colour rather than detail.
The circulation route. Corridors, escalator flanks and the dead stretches between anchors. This is where dwell time is actually created, and it is the zone most often left empty because the spend went on the atrium.
The atrium: the ceiling is the asset
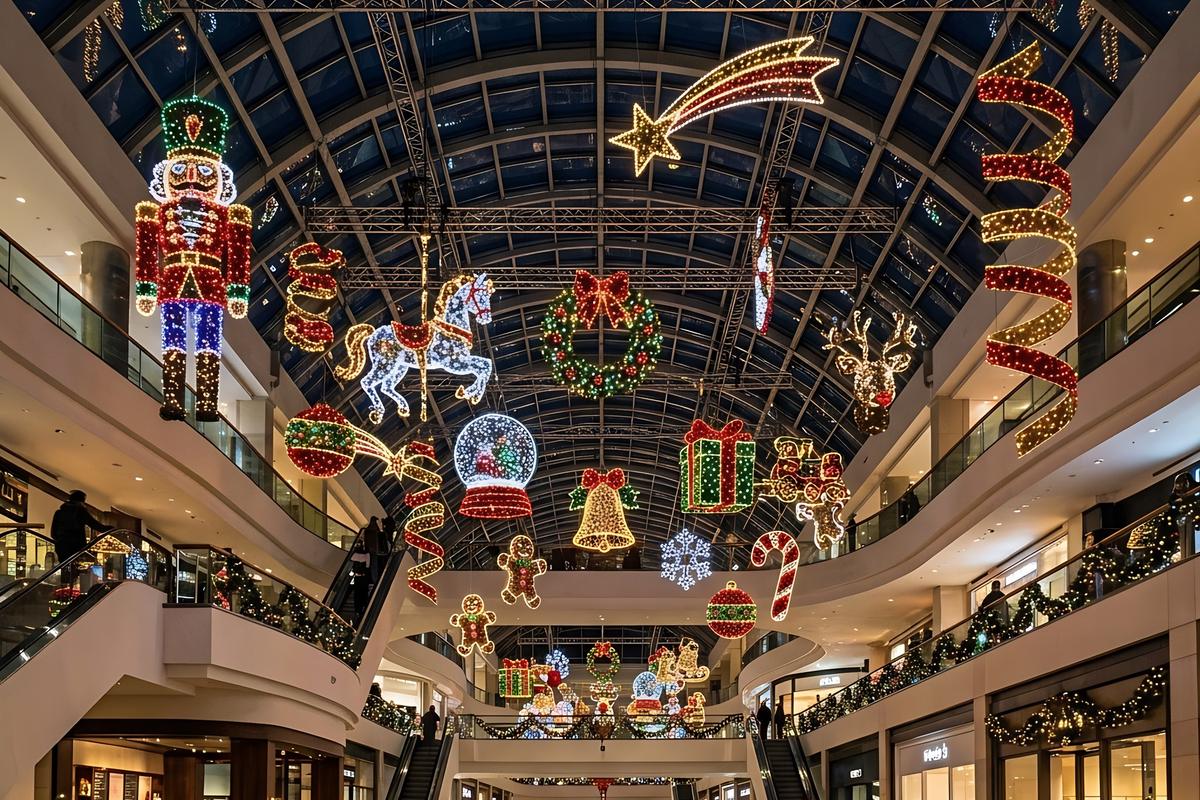
In a covered centre, the floor is the least useful surface and the ceiling is the most. Floor area is trading space and circulation; the volume above it is doing nothing. That is why atrium schemes are usually suspended rather than ground-set.
Suspension brings its own set of decisions. The load has to go into structure rather than into ceiling tiles or services trays, which means an early survey of what is actually above the void. Suspension heights are set so nothing enters the sprinkler throw or the smoke clearance layer — in most buildings that clearance is the constraint that decides how low a piece can hang, not the aesthetics.
The other atrium decision is whether the scheme reads from below or from the gallery levels. Visitors look up from the ground floor and across from the upper levels, and a piece that only works from one of those angles wastes the other. Hanging elements at staggered heights solve it: from below they read as depth, from the side as a field.
Entrance and threshold pieces
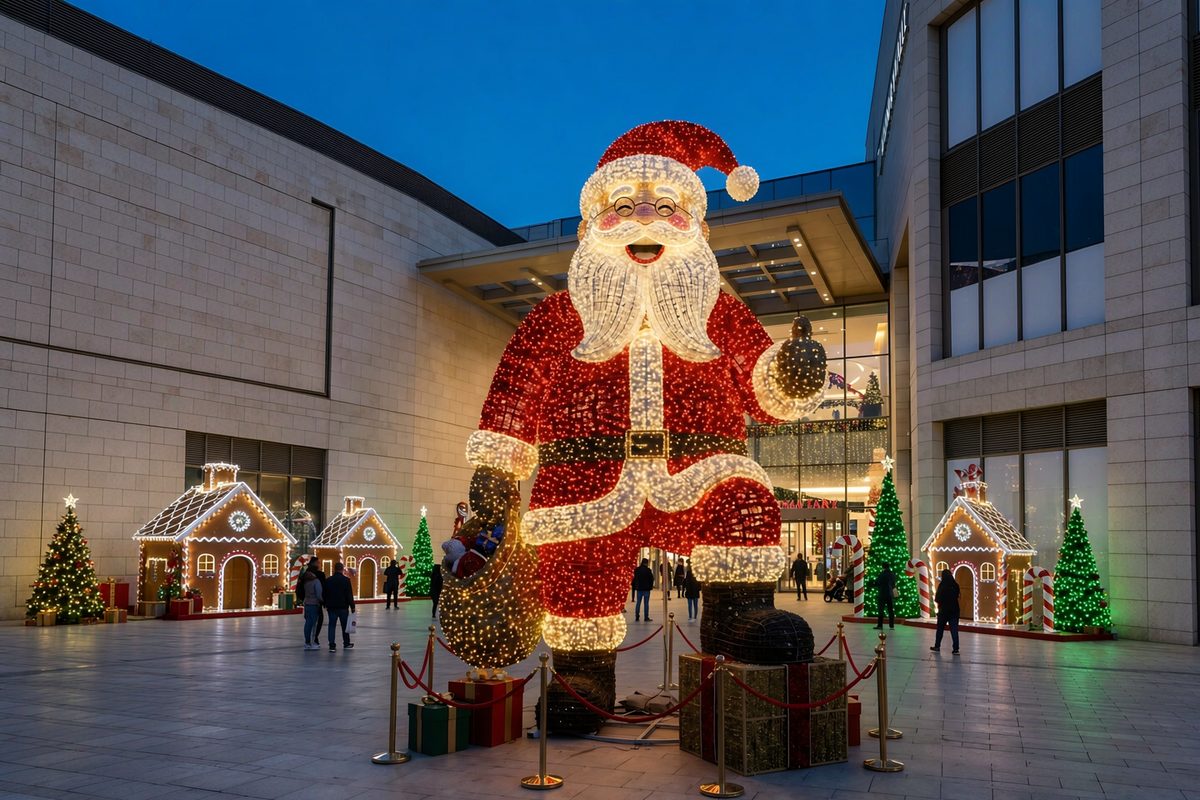
A threshold piece has about three seconds of attention, from a shopper who is thinking about parking, weather or a list. That rules out detail and rules in silhouette, contrast and a single dominant colour.
Practically, threshold work is the largest-scale element of a mall scheme after the atrium, and the least intricate. An arch over the entrance, a pair of large flanking figures, or a lit portal frame all do the same job: tell people inside and outside that the centre is in season.
Two constraints apply. The opening must remain a fire escape route, so nothing may reduce the clear width below the approved figure. And the piece has to withstand the door draught — an entrance is the windiest position in the building, which affects both the frame and the surface fixings.
Corridor and escalator moments
The corridor is where a mall scheme earns its dwell time, and it is the cheapest zone to fill. Suspended elements at head height and above, repeated at intervals along the route, take far less work than a second atrium feature and produce more of the effect the centre actually wants.
Escalator flanks are the underused position. Passengers spend fifteen to thirty seconds on an escalator with nothing to look at except the wall beside them, which makes that wall the highest-attention surface in the building. A lit panel, a run of hanging forms, or a framed scene along the escalator wall is seen by more people, for longer, than almost anything on the ground floor.
Why mall lighting is different from outdoor
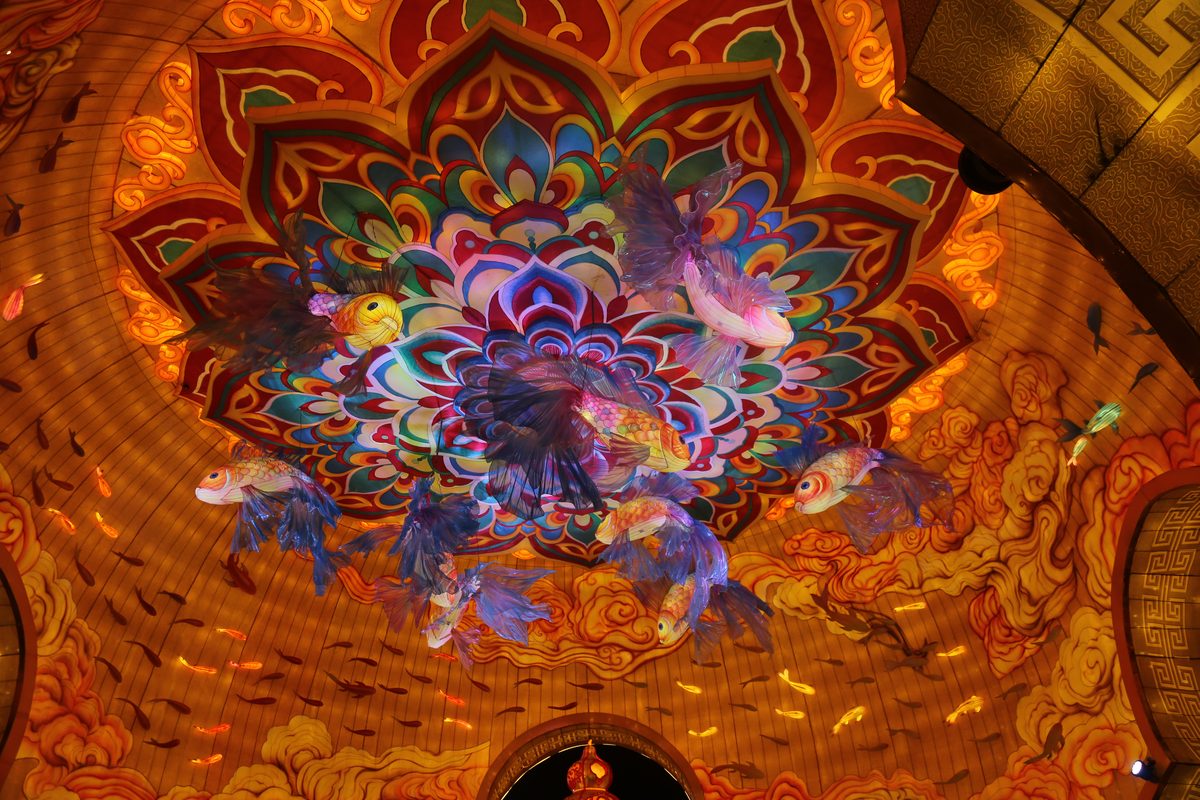
Outdoor displays are designed for darkness. Indoor retail displays are designed for a space that is already bright, and that changes everything about the light specification.
Under high ambient light, a lit lantern loses its glow and becomes a coloured object. That is not a failure of the piece — it is the correct behaviour, and it means the daytime appearance has to be designed as carefully as the night appearance. Colour saturation, surface texture and the shape of the silhouette all have to carry the display when the internal light is doing nothing.
Around dusk, when the ambient light falls but the centre is still trading, is the moment most mall schemes look their best. Designs that only plan for full darkness miss the two hours when the most people are present.
Fire, power and building rules
This is the part that decides whether a scheme is approved, and it is usually handled late by suppliers who have not worked in malls before.
Fire. Surface materials are specified to the reaction-to-fire standard the building requires, and the certificate is provided before installation rather than after. Nothing may obstruct an escape route, reduce its width, or sit within the sprinkler clearance layer.
Power. Centre management rarely allows new circuits for a temporary display. Schemes are designed around existing outlets and distribution boards, which sets how many separately lit elements are possible and where the cable routes can run.
Access. Anything suspended has to be reachable for maintenance during the season. If the only way to change a lamp is to close the void and bring in a lift, the design is wrong.
Weight and fixing. The pieces are hung from structure, and the structure is surveyed before the design is confirmed. Assuming a fixing point is available at the ideal height is the most common cause of a late redesign.
Install windows in a trading mall
A shopping centre does not close for installation. Work happens overnight, in a window that is usually between the last customer leaving and the cleaners finishing, and everything has to be cleared before the centre reopens.
That compresses the work in a way that shapes the build. Sections are sized to what a small crew can move through a service corridor and lift by hand or by a single scissor lift. Assembly sequences are planned so that each night closes a complete portion, because a half-finished piece hanging in a trading mall overnight is not acceptable.
Removal has the same constraint, and it is worth agreeing at the design stage: a piece that takes six nights to install has to come out in the same number, at a time of year when the centre may have other work scheduled.
The photo moment decides the layout
Mall displays are photographed by visitors more than by the centre, and the dominant format is a person standing in front of the piece. That single fact determines several layout decisions.
There has to be a pocket of clear floor in front of the feature, wide enough for a group and deep enough for the photographer. The lighting has to put light on the person, not just on the display, or every photograph becomes a silhouette. And the background behind the subject has to be something other than the display itself, or the image has no depth.
The most common mistake is placing the feature against a wall or in a corner. Those positions photograph badly because there is nowhere for the subject to stand and nowhere for the eye to go beyond the piece.
Reusable structure against a one-off build
Centres that decorate every year face a choice that festivals do not: build a new scheme each season, or build a structure that gets re-dressed.
The reusable approach carries more work in the first year and less every year after that. The structure — rigging, frames, suspension points, power distribution — is permanent, and the seasonal layer is surface and light. Re-dressing a rigged structure is a fraction of the work of installing from scratch, and it removes the annual risk of discovering that last year’s fixing points are no longer available.
The trade-off is variety. A permanent structure constrains what the scheme can look like, which matters if the centre’s brand depends on a new concept each year. Most centres land in the middle: a permanent rigging and power structure, with a new surface design each season.
What a mall brief needs to state
A scheme can be designed from five pieces of information, and the conversation is much shorter when they arrive together.
The centre’s floor plan with the decorative positions marked. The surface and structure above each position, from a recent survey. The available power outlets and their capacity. The installation and removal windows, in hours per night. And the fire and materials standard the building requires, with the certificate format the centre accepts.
With those five, a concept can be developed for the actual building rather than a generic one, and the design will not need rebuilding once the survey comes back.
Specification
| Item | Detail |
|---|---|
| Project type | Commercial Christmas decoration — shopping centre |
| Zones | Atrium suspension, entrance thresholds, circulation route |
| Mounting | Suspended from surveyed structure; nothing within sprinkler clearance |
| Surface materials | Specified to the building’s reaction-to-fire standard, certificate supplied |
| Power | Designed around existing outlets and distribution boards |
| Daytime finish | Colour and texture designed to carry under high ambient light |
| Install window | Overnight shifts; sections sized to service corridor access |
| Reuse | Permanent rigging and power structure with a re-dressable seasonal layer |
Related
Holiday and seasonal decorations
Christmas and winter compositions for commercial and public settings.
Indoor ceiling lantern installation
How a suspended scheme is rigged, lit and made maintainable.
Suspended atrium collection
A worked example of a multi-level atrium scheme.
Frequently Asked Questions
Can the display be installed while the centre is trading?
Installation is planned for overnight windows, with each night closing a defined portion of the work. Sections are sized to what a small crew can move through service corridors, and nothing is left half-hung during trading hours.
Will the decoration interfere with sprinklers or smoke clearance?
Suspension heights are set from the building’s sprinkler and smoke clearance figures, which are collected before the design is confirmed. Nothing is hung within the clearance layer.
What fire standard do the materials need to meet?
It varies by building and by country. The requirement is confirmed during the survey and the relevant certificate is supplied with the materials, before installation rather than after.
Can the same structure be reused next season?
Yes, and it is usually the economical route. Rigging, frames and power distribution are built as a permanent layer, and the seasonal design is a surface and light change on top of it.
How bright does an indoor display need to be?
Under high ambient light a lit lantern reads as colour rather than glow, which is correct. The design therefore carries in daylight through colour and texture, and the internal light takes over as ambient falls towards the evening trading hours.
Planning decoration for a shopping centre?
Send the floor plan, the structure survey above each position, the power points and the install window. We will reply with a scheme designed for that building.