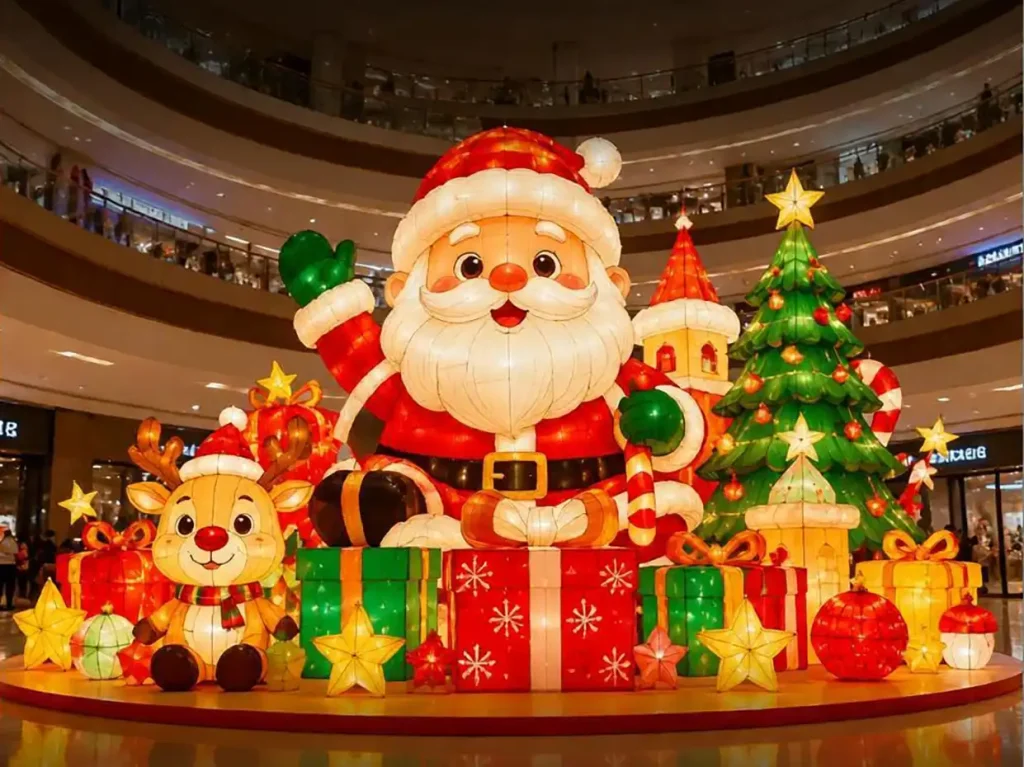
Christmas Lighting Show — Mall Santa Reindeer & Christmas Tree Display
About This Design
This is an AI-assisted concept visualization paired with human-written design intent and production-verified technical specifications. It is a design direction — not a manufactured product. When you order, our team creates custom 3D renderings and fabricates the actual lantern in our Zigong workshop.
A shopping mall atrium is a theatre in the round with a ceiling, and that single fact changes almost every design decision. An outdoor display is composed for one approach; an atrium is viewed from a ground-floor concourse, from three or four upper galleries, from escalators and from the far end of two corridors at once. This concept is built for that — a waving Santa seated on a bank of oversized gifts, with a lit reindeer, a decorated tree and a toy castle as supporting cast, sized and arranged so the group reads from every level rather than only from the front.
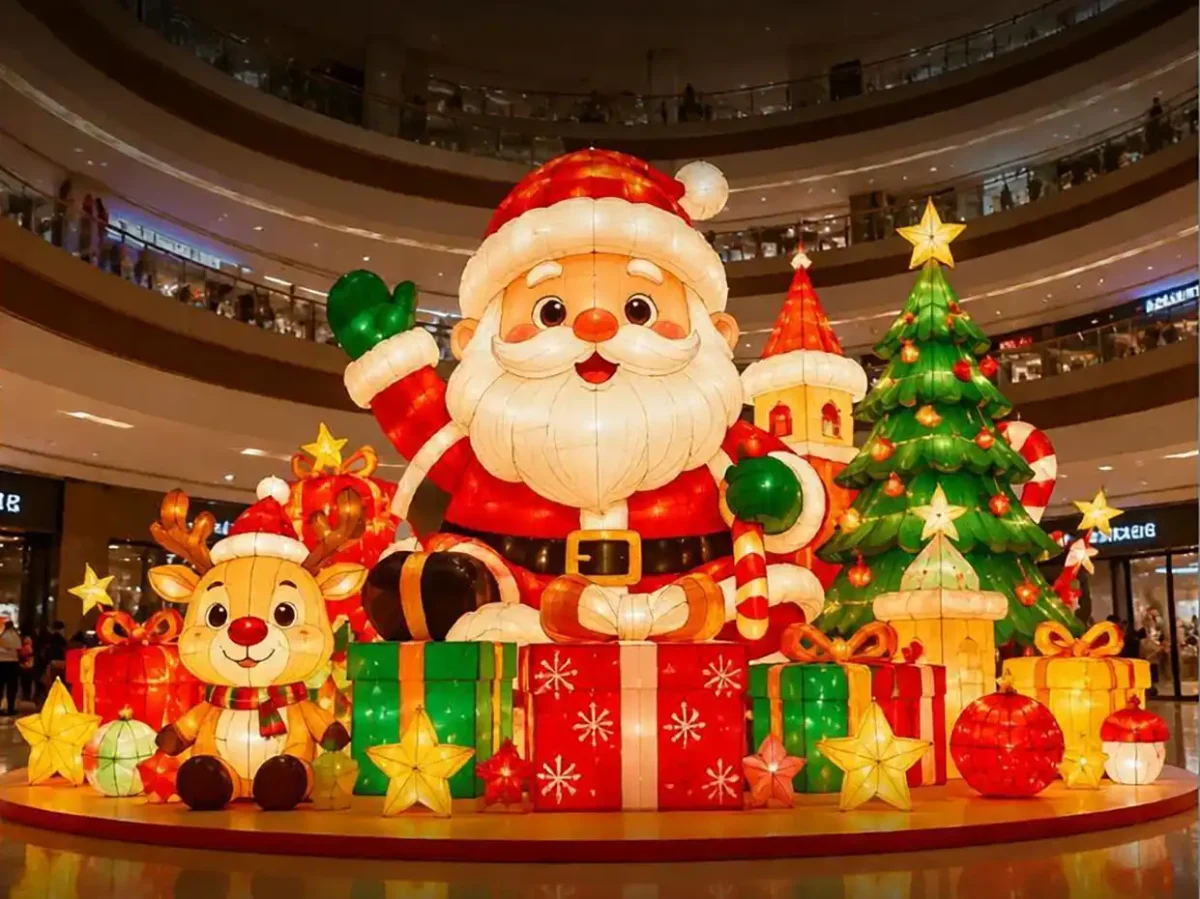
This is an AI-assisted concept visualisation paired with human-written design intent and production specifications. It is a design direction rather than a photograph of a finished product — when a project goes ahead, the layout is re-drawn to your atrium dimensions and fabricated in our Zigong workshop on a weatherproof internal frame, covered in hand-painted high-density fabric over a shaped understructure, and lit internally with low-voltage LED. The same build method scales from a compact single-level installation up to a four-storey atrium centrepiece.
What a Mall Atrium Demands That an Outdoor Site Doesn’t
Outdoor displays are designed around weather and ground conditions. Indoor atrium displays are designed around sightlines, and the constraints are almost entirely different.
| Constraint | Outdoor site | Mall atrium |
|---|---|---|
| Primary design driver | Wind load, ground anchoring | Sightlines from multiple levels |
| Viewing directions | One or two approaches | Effectively all round |
| Height limit | Open sky | Ceiling height and hanging points |
| Ground fixing | Ballast or excavation | Finished floor that cannot be damaged |
| Fire performance | Covering material class | Covering material class and the building’s own fire strategy |
The height limit is the constraint that surprises venues most often. A four-storey atrium does not mean a four-storey figure — it means the figure has to be tall enough to be seen from the top gallery without coming close to the ceiling void, sprinkler clearance or hanging signage. On most sites that lands the hero figure at around 4–6 m.
Designing for the Upper Floors
The first question to settle is what a visitor on the third floor actually sees, because they are seeing the display from above and from behind.
- The top of the composition has to work on its own. Upturned faces, hat pompoms, the star on the tree and the raised star in Santa’s hand are what the upper galleries read — the rest is foreshortened away.
- Flat tops disappear. A figure whose head is a smooth dome vanishes from above. Anything with a silhouette at the top — a hat, antlers, a crown, a star — is worth the extra frame work.
- Floor level still matters. Ground-floor visitors are the ones who walk around the piece, so the base band gets its own detail: the gift boxes, the candy canes, the scatter of lit stars and baubles.
- Avoid a single-sided composition. Anything that needs a “correct” viewing angle will look wrong from the gallery directly above it.
This is why the concept is built as a cluster rather than a row. A cluster has no back; a row has a front and a rear, and the rear is what half the mall sees.
Why the Gifts Become the Base
In this concept the oversized gift boxes are not decoration — they are the structural answer to three problems at once.
- They replace a plinth. A figure this size needs a base. A plain white plinth reads as temporary staging; a stack of lit presents reads as part of the scene.
- They protect the floor. Load is spread across the stack footprint instead of concentrated on a single point, which matters on a polished atrium floor that cannot be drilled or marked.
- They solve the height question. Seating Santa on the gifts lifts the figure without making it taller, so the crown of the head stays clear of the ceiling void while the face still lands at first-floor gallery height.
Snowflake patterns and ribbon wraps do the surface work. Keep the palettes to three — red, green and gold — because gift stacks read as a mass, and a mass with six patterns turns into noise from the upper floors.
The Circle, Not the Front Row
Atrium floors are usually a circular or oval footprint under a roof light, and the composition should be laid out on that geometry rather than squared off.
- Arrange the cast around a centre. Santa at the centre, with the tree, the castle, the reindeer and the candy canes distributed around him at uneven angles and distances.
- Leave a walk-through gap. A gap on one side lets visitors enter the composition for photographs rather than queueing in front of it. This is also the flow-control decision that keeps a December Saturday moving.
- Keep a sightline from the escalators. Escalators are the highest-traffic viewing position in most malls, and their angle is fixed at design stage — send us the escalator position and we compose around it.
- Consider hanging elements. Where the atrium has certified hanging points, suspended stars or baubles above the group use the vertical space without adding floor clutter.
Indoor Specification: What Changes
Running the same design indoors is not simply a matter of leaving off the ballast. Four things change.
- Fire performance. Covering materials for indoor public installations are specified to a fire classification, and larger venues will ask for the documentation before sign-off. This is normally the first question a mall’s technical team raises.
- No wind load, but no anchored fixing either. Frames are self-supporting and stabilised by their own bases, with the load spread to protect the finished floor.
- Lower light output. An atrium is a lit environment already. Internal lighting is specified at a lower output than the outdoor version so the figures glow against the ambient level rather than glaring.
- Access for build. Most malls have a narrow service route and a fixed overnight window. Frames are broken down to pass through service lifts and reassembled on the concourse.
The same frame and covering system is used for the outdoor version of this display, with the bracing and ballast added — so a venue that runs an atrium show in December can move the same figures into a park the following season.
Where This Show Works
The configuration is built for shopping centres and indoor commercial venues — multi-storey atriums, retail concourses, department-store halls and mixed-use centres running a December campaign. It also suits covered markets, transport interchanges and exhibition halls with sufficient height.
In Europe this layout is most often specified for Dutch and Belgian city-centre retail streets and covered shopping districts, where the December trading period is the busiest of the year and the display is a footfall driver rather than a decoration. The Netherlands light festival guide covers city-centre site types and installation windows, while the German market guide covers the market-side version of the same brief and the European programme overview covers how the season is planned across the continent.
Outdoor equivalents continue the same family — see the park Santa and reindeer display for a routed outdoor version, and the storybook character collection where the venue wants a cast of characters rather than one landmark.
Frequently Asked Questions
What atrium height does this display need?
Most installations are specified with the hero figure at around 4–6 m, which suits a two- to four-storey atrium with normal ceiling and sprinkler clearance. Send the floor-to-ceiling dimension and any hanging-point restrictions and the composition is set to those numbers.
Can it be installed without drilling the floor?
Yes. The pieces are self-supporting on their own bases with the load spread across the footprint, which is the standard method on finished mall flooring. Where a venue can provide certified fixing points, heavier bracing becomes an option rather than a requirement.
What fire documentation will the mall ask for?
Covering materials for indoor public installations are specified to a fire classification and the venue’s technical team normally asks for the material documentation during the approval process, together with electrical test records for the low-voltage circuits.
Can the display be branded for the centre or a sponsor?
Yes. Gift-box wraps, ribbon colours and the accent colour on the figures are the practical levers. Text and logos are usually carried on the gift stack or a separate panel rather than on the characters.
Can the same figures be used outdoors next season?
Yes. The frame and covering system is the same; the outdoor configuration adds bracing and ballast for the site’s wind load. A number of venues run the atrium version in December and redeploy the figures to a park or plaza the following winter.
How is the display delivered and installed?
Figures and props break down into frame sections with skin panels and lighting looms labelled by position, sized to pass through service access. Installation is by our crew or a supervised local team, normally across one or two overnight windows for a full atrium layout.
Related Displays and Resources
Compare this show with the three-piece traditional set for smaller frontages, and the giant gift-box tower where a single vertical landmark suits the space better than a cluster. For outdoor programmes, the park Santa and reindeer display covers routed layouts.
Related pieces from the same workshop include the Santa sleigh scene and the standing reindeer light sculpture. For the wider programme, see our Christmas light festival displays, browse all festival lantern designs, or send your atrium dimensions through the contact form.
From Concept to Your Venue
Select & Customise
Choose a design direction. We will adjust size, colours, lighting, and theme to match your venue.
3D Render
Our design team creates production-ready 3D renderings based on the concept and your requirements.
Fabricate
Master artisans handcraft your lantern in our Zigong workshop — internal frame, hand-painted covering, LED programming.
QC & outdoor-rated Test
72-hour burn-in test, full weatherproof verification, structural inspection. Built to last.
Ship & Install
Export docs handled. Container loading. On-site installation crew available for your event.