Crane Lotus Pagoda Lantern
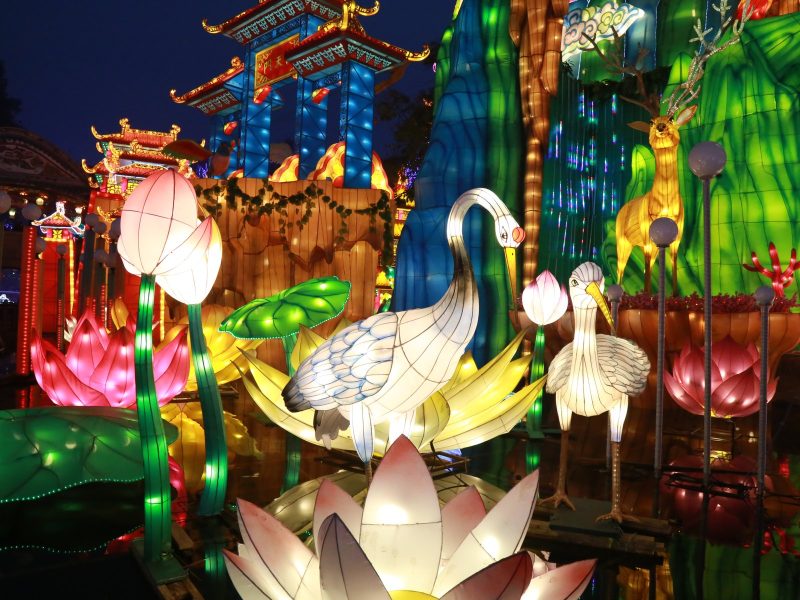
Crane Lotus Pagoda Lantern
Cultural Lanterns A pagoda built from lotus and crane forms is a stacking problem — each tier has to carry the one above it and still read as separate. Cultural Lanterns·Built to order·Zigong workshop Crane Lotus Pagoda Lantern — handcrafted…
Cultural Lanterns
A pagoda built from lotus and crane forms is a stacking problem — each tier has to carry the one above it and still read as separate.

Why pagodas work as lanterns
A pagoda is already a stacked silhouette: tiers, eaves, a finial. That structure translates directly into a lantern build, because each tier is a separate ring of structure that can be assembled in sequence on site. It also means the piece reads correctly from any angle, which matters for a freestanding centrepiece.
The lotus and crane elements are what make it a festival piece rather than an architectural replica — they replace the plain roof forms with recognisable motifs, and they give the piece its light pattern.
Tier-by-tier construction
Each tier is built as its own frame with the surface worked before assembly. On site the tiers stack from the base up, with the load path running through the centre rather than through the decorative eaves. That is what allows a four or five tier build to stand without external support.
Tier count is a design decision with a height consequence: each added tier raises the load on the base and the wind exposure at the top, so tall builds are engineered from the top down.
Cranes as the moving line
Crane forms are used on the eaves and between tiers, and their function is to break the horizontal lines of the pagoda. A pagoda made only of tiers reads as architecture; cranes in flight give it movement and make the silhouette less rigid.
The crane wings are built as open structure so they can extend beyond the tier without adding much weight.
Where a pagoda centrepiece belongs
A tiered centrepiece is usually the destination at the end of a route, or the centre of a plaza where visitors can walk around it. It needs open space on all sides, because a pagoda seen from one direction only loses its point.
Cultural festivals, heritage districts and waterfront plazas are the usual settings, and the piece often doubles as the site’s main photograph.
Why the tiers cannot be equal
A pagoda built with identical tiers at identical spacing looks like a wedding cake. Real pagodas taper, and the taper runs in two directions at once: each tier is slightly shorter than the one below it, and each eave overhangs slightly less.
The reason is structural before it is aesthetic. A tier that overhangs as far as the one below it adds load at the worst possible height, and the frame has to grow faster than the silhouette does. Tapering the eaves keeps the load path close to the centre core, which is what lets a five-tier build stand without external support.
Most builds here land on four or five tiers. Seven is the number with the cultural weight — the seven-storey pagoda of the old saying — and it is doable, but the top three tiers are working hard for very little visible gain at distance. Where a client asks for seven, the honest answer is that four well-proportioned tiers read better from the plaza than seven compressed ones.
Wind on the tallest thing in the square
A pagoda is usually the highest object on the site, and wind speed rises with height. The top tier sees a load the base never experiences, and the finial above it sees more again.
Three details carry it. The core runs as a continuous metal column from the base plate to the top tier, and each tier is clamped to that core rather than stacked on the tier below — a stack that only rests on itself will separate in a gust. The joints between tiers get the most attention in the drawing, because that is where a tall stack fails first. And the base is designed for overturning, not just for the weight of the piece, which on a five-tier build is a larger footing than clients expect.
On a waterfront plaza the exposure is worse than the height suggests, because there is nothing upwind to break the flow. Those sites get a wind calculation for the actual location rather than a general rating.
Lighting a stack, tier by tier
A pagoda cannot be lit as one object. If the whole piece runs at the same brightness, the tiers merge into a single glowing mass and the silhouette that made it worth building disappears.
Each tier gets its own circuit and its own dimmer. The usual setting runs brighter at the eaves than at the wall beneath them, which draws the horizontal lines and keeps the taper legible. The motif elements — cranes on the eaves, lotus forms at the base — sit on separate channels again so they can hold a different colour without lifting the whole tier.
The finial is the exception and should be the brightest point on the piece. It sits highest, it is the smallest element, and it is the thing the eye finds first from across a plaza. Running it dim to match the tiers is the most common lighting mistake on this type of build.
How much plaza a pagoda needs
The footprint question comes up early and it is usually framed the wrong way. Clients ask how much ground the base takes. The number that matters is how much clear space the piece needs around it to work as a centrepiece.
The working rule is a clear radius of about one and a half times the height on the main approach side, and at least one height on the other three. Below that the piece can only be seen from close up, at an angle, and the tiered silhouette — the whole reason for building a pagoda instead of a wall — never resolves.
For a 12 m build that means roughly 18 m of open ground on the entry side. Plazas that cannot give it are better served by a different form: a gate, an archway or a corridor, all of which work against a wall or across a route instead of needing to be circled.
Specification
| Item | Detail |
|---|---|
| Type | Cultural centrepiece — tiered pagoda with lotus and crane motifs |
| Configuration | Stacked tiers with crane forms on eaves and between tiers |
| Structure | Load path through the centre; each tier an independent frame |
| Surface | Fabric-covered tier surfaces; open-structure crane wings |
| Lighting | Tier-by-tier LED wash with motif accents |
| Rating | Outdoor-rated as standard; indoor builds use a lighter frame |
| Scale | Built to order — tier count drives base and wind engineering |
| Installation | Tiers stacked in sequence on site; sectioned for container loading |
Related
Cultural heritage lanterns
Tiered structures, figure groups and heritage scenes.
Giant lanterns
Wind-load engineering for tall freestanding builds.
Request a quote
Send the plaza size and the height you have in mind.
Planning a tiered centrepiece for a plaza?
Send the open space available and the height you need. We will reply with the tier count and the base footprint.


You May Also Like
Related Products

Questions
Frequently Asked Questions
Interested in This Product?
Get a custom quote within 24 hours. Our team is ready to help.