Lantern Corridor Walkthrough — Custom Immersive Festival Light Tunnel

Lantern Corridor Walkthrough — Custom Immersive Festival Light Tunnel
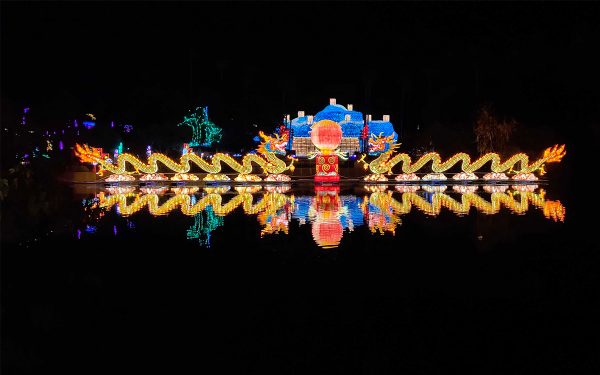
The Lantern Corridor is a walk-through immersive festival experience — overhead canopies of hanging lanterns, central stacked column centerpieces, cloud-dragon LED motifs, and side installations that together create a fully enclosed themed walkway. Visitors enter one end and exit the…
The Lantern Corridor is a walk-through immersive festival experience — overhead canopies of hanging lanterns, central stacked column centerpieces, cloud-dragon LED motifs, and side installations that together create a fully enclosed themed walkway. Visitors enter one end and exit the other having walked through a complete festival environment.
Engineered as a modular system, the corridor is configured to your venue: walkway length from 20m to 200m, ceiling height 3.5m to 8m, and unlimited theme variations (traditional Chinese, lunar New Year, Mid-Autumn, spring bloom, winter wonderland, or fully custom). The overhead canopy uses hundreds of individually suspended lanterns — round, drum, palace, and palace-mini styles — creating a ceiling of soft warm light.
The centerpiece column system features a stacked traditional lantern tower at each interval, surrounded by LED cloud-and-dragon motifs. Side installations can be added at any point: zodiac characters, fortune lanterns (福), themed photo zones, or sponsored brand lanterns for commercial events.
Our proprietary hand-finished surface (Patent ZL 2022 1 0224489.5) ensures multi-season outdoor durability for parks and public spaces that operate the corridor year-round or seasonally.

How long a corridor has to be
The range runs from 20 m to 200 m and beyond, but the useful question is not what can be built. It is how long the corridor has to be before it stops feeling like a decorated passage and starts feeling like a place.
At a slow walk, visitors cover about one metre per second in a lit environment, because they stop to look up and take photographs. A 20 m corridor is twenty seconds. It photographs well and it does not hold anyone. Forty metres is the point where people lose the sense of the outside, and 60 to 80 m is where a corridor can carry a paid entry on its own.
Length alone is not enough past about 80 m. A straight run that long becomes predictable, and visitors speed up because they can see the far end from the start. The fix is a slow bend or a change in ceiling height every 40 to 50 m, so the end is never visible from the middle. That is a layout decision made at design stage, not something added on site.
Ceiling height and the lantern drop
The number that matters on a corridor is not the ceiling height. It is the clearance under the lowest lantern, and the two are different by roughly 0.6 to 1.2 m depending on how the lanterns hang.
Public venues usually want 2.4 m of clear headroom over a walked route, and 3 m where crowds are dense or emergency vehicles might need access. At a 3.5 m ceiling that leaves around 1 m of drop, which is one tier of small lanterns. To get the layered look, with lanterns at three or four heights, the ceiling has to be 5 m or more.
This is why the standard and premium configurations diverge where they do. The 3.5 to 5 m build is a single tier with centerpieces at floor level. The 5 to 8 m build carries overhead tiers plus elevated centerpiece towers, and the structure has to be designed for the extra wind area those towers present.
Wind inside a semi-open structure
A corridor is not a tunnel. It has a roof and columns but no walls, so wind passes through the section rather than around it, and the hanging lanterns are the parts that move.
Three details decide whether it survives a season. Lanterns are hung on rigid rods rather than cord, so they swing on a predictable arc instead of whipping. Spacing between adjacent lanterns is set at more than the swing arc, which is why dense ceilings use smaller lanterns rather than large ones packed close. And the columns are tied to each other at the top, so the structure behaves as a frame rather than as a row of independent posts.
On an exposed site the first 10 m at each end takes the worst of it, because that is where wind enters. Some builds close the end bays with decorative panels for exactly this reason.
Power per section
A 30 m section draws 2 to 5 kW in the standard configuration and 4 to 8 kW with full RGBW animation. That is a modest figure per section and a large one across a site: 200 m of premium corridor is 27 to 53 kW before any surrounding displays are added.
The practical consequence is that a long corridor is powered in sections rather than as one circuit. Each 30 m block gets its own supply, its own breaker and its own controller, so a fault takes out one section instead of the run. It also means the corridor can be installed and commissioned in stages, which matters when a site has a fixed switch-on date and a slow ground crew.
Cable routing follows the same logic. A cable tray along the top of the frame carries the section feeds, with drops to each lantern group. Cable laid across the walkway surface is the single most common installation fault on this type of structure, and it is also the easiest to avoid at design stage.
Entry, exit and one-way flow
A corridor moves people in one direction, and both ends need design attention that is usually left out of the brief.
At the entry, the first 5 m should be dimmer than the middle. Visitors coming in from a bright street need a moment for their eyes to adjust, and a corridor that starts at full brightness reads as flat for the rest of the walk. At the exit, the last section should not open directly onto a road or a car park. A short screened transition gives people somewhere to stop and turn around without blocking the flow behind them.
Width sets capacity. A 2.5 m corridor passes roughly 1,200 people an hour at a walk. Below 2 m, groups stop to photograph and the flow collapses into a queue, which is why narrow corridors need pull-out bays at the centerpieces rather than wider sections everywhere.
Specifications
| Parameter | Standard | Premium |
|---|---|---|
| Materials | Internal frame + hand-finished surface lanterns | Internal frame + double-layer silk + acrylic accents |
| Walkway length | 20–60m (single module) | Modular, expandable to 200m+ |
| Ceiling height | 3.5–5m | 5–8m with elevated centerpieces |
| Overhead lanterns | 100–300 per 30m section | 300–600 per 30m section with mixed sizes |
| Lighting | outdoor-rated LED warm white | outdoor-rated RGBW with programmed color sequences |
| Centerpiece spacing | Every 6–10m | Every 4–6m with stacked tower columns |
| Operating temperature | -10°C to 45°C | -15°C to 50°C |
| IP rating | outdoor-rated weatherproof | IP66 fully sealed electronics |
| Voltage | 110V or 220V | Dual voltage with auto-detect |
| Power consumption | 2–5kW per 30m section | 4–8kW with full RGBW animation |
| LED System | Commercial-grade LED modules | Commercial-grade LED modules |
| Lead time | 45–60 days | 60–90 days for large installations |
Key Features
- Walk-through immersive design — visitors enter and exit through a fully themed enclosed environment
- Modular construction — start with a 20m section and expand to 200m+ as your venue grows
- Hundreds of overhead lanterns — dense ceiling of soft warm light creates the iconic festival atmosphere
- Stacked centerpieces — traditional lantern tower columns at regular intervals provide rhythm and visual focal points
- Cloud-dragon LED motifs — illuminated cloud and dragon patterns in colored LED between columns
- Custom theme options — Mid-Autumn, lunar New Year, Mid-Autumn, spring, winter, or bespoke design
- Patent hand-finished surface (ZL 2022 1 0224489.5) — multi-season outdoor durability
- Modular internal frame — each section is self-supporting and easily assembled on site
Related Products & Resources
- Festival Corridor & Walkway Lanterns — Custom walk-through lantern experiences for theme parks, zoos, and public events.
- Chinese Lantern Festival — Complete Event Displays — Turnkey festival packages including corridors, centerpieces, and themed zones.
- City Lantern Festival Displays — Municipal and community walkway installations from a Zigong manufacturer.
- Request a Free Walkway Design Proposal — Tell us your venue dimensions and event theme. Concept rendering within 3-5 business days.
Related

You May Also Like
Related Products


Questions
Frequently Asked Questions
Interested in This Product?
Get a custom quote within 24 hours. Our team is ready to help.