Red Lantern Pavilion — Festival Walk-Through Corridor
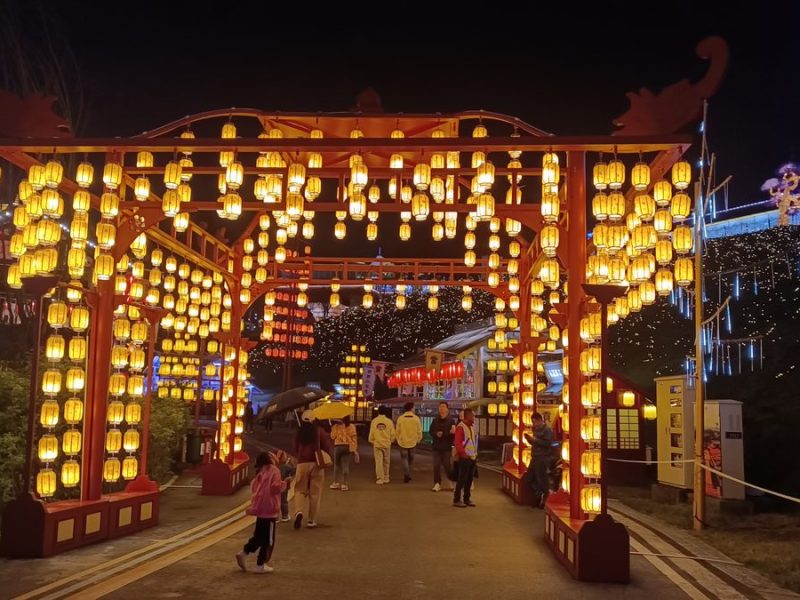
Red Lantern Pavilion — Festival Walk-Through Corridor
The red lantern pavilion festival corridor is a long, walk-through Chinese timber structure, with red lacquered columns, upturned eaves and an exposed roof truss, and every beam, tie and rafter loaded with hanging red and amber palace lanterns. Visitors do…
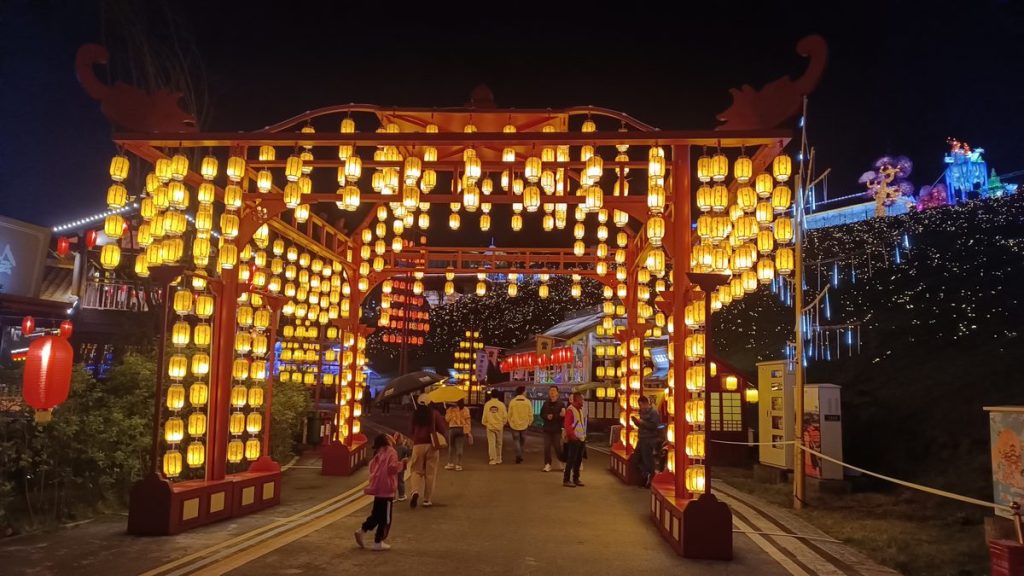
The red lantern pavilion festival corridor is a long, walk-through Chinese timber structure, with red lacquered columns, upturned eaves and an exposed roof truss, and every beam, tie and rafter loaded with hanging red and amber palace lanterns. Visitors do not look at the corridor — they walk through it. The lantern rows are dense enough that the ceiling reads as a single field of warm light, while the columns mark a steady rhythm that the eye uses to measure the length of the street.
It is the format that anchors a festival main street. A retail district installs one to convert an ordinary block into a Chinese New Year destination. A theme park places one at the head of a cultural zone so every evening parade passes through a defined lantern threshold. A municipal celebration runs a pedestrianised street under the corridor and turns the route itself into the photo. Smaller versions work as wedding processional canopies or tea-house entrances, where the corridor becomes the frame for the photograph that defines the event.
Because the corridor is modular, length, height, lantern density and palette are all matched to the site. A 10-metre retail entry, a 30-metre festival street, and a 60-metre civic avenue are all built from the same sectional vocabulary, with the same lantern-craft engineering used across the rest of the lantern family.
The corridor is engineered for continuous outdoor use and re-deployment. Sections ship in wooden crates, assemble on site, and dismantle cleanly for the next venue. One supplier handles design, fabrication, shipping and installation.
Based in Zigong.
Where This Display Works
Festival Main Street Anchor
A pedestrianised festival street is anchored by the corridor at the head. It defines the route, sets the visual standard for the rest of the displays, and becomes the photo that every visitor carries away.
Theme Park Entry Corridors
A theme park places the corridor at the entrance of a cultural zone. Every evening parade passes through a defined lantern threshold, extending the themed environment beyond the rides.
Shopping Mall Atriums and Walkways
Malls install the corridor as a seasonal brand statement — Chinese New Year red and gold, Mid-Autumn warm white, Christmas palette — across an atrium or a long internal walkway, then re-deploy the next season.
Chinese New Year Streets
A commercial district runs a multi-block Chinese New Year programme under a continuous corridor of lanterns. The structure marks the celebration zone without closing the street, and gives every storefront a shared photo backdrop.
Cultural District Installations
Historic streets and cultural districts install the corridor as a permanent seasonal layer. The structure is engineered for repeated installation across multiple festivals across the year.
Wedding and Ceremony Processional Routes
Smaller versions frame a wedding processional route or a corporate ceremony. The corridor becomes the frame for the couple’s first photographs or the official ceremony shots.
Key Features
Walk-Through Immersion, Not a Static Display
The corridor is engineered to be walked through. Visitors are inside the installation rather than looking at it from outside, which converts a lantern display into a festival experience.
Traditional Pavilion Architecture
Red lacquered columns, upturned eaves and an exposed roof truss give the corridor a recognisable Chinese architectural language. The same engineering supports alternative silhouettes (modern minimal, temple-style, regional folk) on request.
Hundreds of Hanging Palace Lanterns
The defining visual is the density of hanging lanterns. From the visitor’s eye level the ceiling reads as a single field of warm light, and the columns mark the rhythm of the street. Lantern count is matched to corridor length and venue scale.
Day-and-Night Sculpture
In daylight, the painted silk lanterns, red columns and beam details read as a sculpted streetscape. At night, the same structure becomes a glowing corridor. One installation carries a long operating day without switching sets.
Modular and Re-deployable
Sections are engineered to ship, assemble and dismantle. The same corridor is moved between a Chinese New Year street, a Mid-Autumn celebration, a theme park seasonal overlay and a corporate gala across the year.
Brand and Season Customisation
Palette, beam motif, lantern density and integrated signage are all customisable. The corridor can run a brand campaign on the columns, a festival programme on the beams, or a wedding scheme with a softer palette — on the same structure.
Specifications
| Product Name | Red Lantern Pavilion — Festival Walk-Through Corridor |
| Type | Walk-through lantern corridor / pavilion structure |
| Configuration | Single row, double row, or pavilion-style with central aisle and flanking covered walkways |
| Length | 10 m – 60 m+ (modular, custom per site) |
| Height | 4 m – 6 m at eaves |
| Internal Walkway Width | 3 m – 6 m (custom) |
| Frame | Weatherproof internal skeleton with timber-look lacquered cladding |
| Skin | High-density fabric panels for the roof and beam details |
| Lantern Skin | Hand-stretched silk with hand-painted traditional motifs |
| Lighting | Internal outdoor-rated LED modules in each lantern, warm white; full RGB optional |
| Control | Simple on/off or DMX512 programmable for sequences |
| Power | 110/220 V AC, single phase; 100 – 300 W per linear meter |
| Weatherproofing | Outdoor-rated — continuous operation across climates |
| Installation | Sectional assembly on site; crew provided or supervised |
| Customisation | Length, lantern count, lantern density, palette, beam motif, branded panels, integrated signage |
FAQ
How long is the standard corridor?
There is no single standard — the corridor is sized to the site. Common commissions are 10 – 15 m for a retail entry, 25 – 35 m for a festival main street, and 50 – 60 m for a civic avenue. The modular engineering supports any length.
How many lanterns does the corridor contain?
Lantern count is matched to length, height and density. A 30 m corridor typically holds 600 – 1,200 hanging lanterns, depending on the spacing and the visual density you want to achieve. We will calculate a target count from your site dimensions and the reference photo.
Is the corridor accessible for wheelchairs and strollers?
Yes. Internal walkway width is set per site (typically 3 – 6 m), and the structure is anchored to provide a flat, level walking surface. We will confirm the width and surface treatment during site survey.
Can it be installed indoors as well as outdoors?
Yes. The same modular engineering works in shopping mall atriums, hotel lobbies and cultural centre halls, with anchoring adjusted to the host structure. Indoor installs typically run lower lantern density to keep the visual scale proportionate.
Can the lighting be themed for different seasons?
Yes. The LED system supports palettes and simple sequences, so the same corridor moves from Chinese New Year red and gold to Mid-Autumn warm white, Christmas palette, or a brand scheme — without any structural change.
How is the corridor installed on site?
The corridor ships in sectional pieces in wooden crates and assembles on a prepared base. We provide assembly drawings and can send an installation crew; a 30 m corridor typically installs in 3 – 5 days, a 60 m civic-scale corridor in 7 – 10 days.
- Lantern Archway Gateway — single-span palace-style entrance gate that pairs with the corridor as the festival threshold
- Walk-Through Lantern Tunnel — themed immersive corridor with stacked character lanterns for theme park and zoo lights
- Architectural Light Sculpture — facade-scale light art for the same civic and retail programmes
- Lanterns collection — full catalog of festival lantern displays
- Chinese New Year Lantern Festival — seasonal programme guide and venue planning
- Request a free 3D design and quote

You May Also Like
Related Products
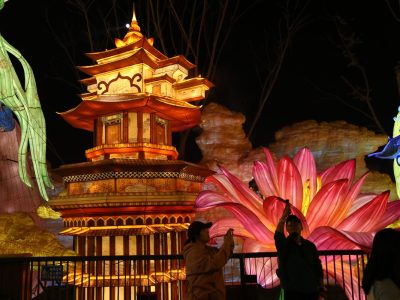
Silk & Traditional Lanterns
Chinese Pagoda Lantern — Multi-Tier Festival Tower with Lotus Scene
View Details →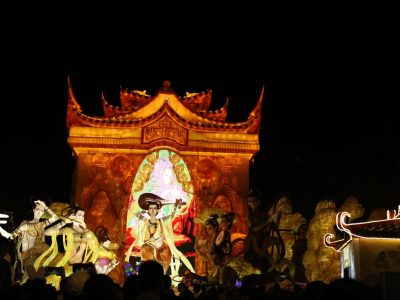
Silk & Traditional Lanterns
Flying Apsaras Lantern Gateway — Dunhuang Theme Festival Entrance
View Details →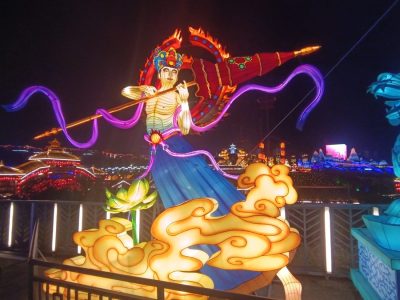
Silk & Traditional Lanterns
Chinese Opera Warrior Lantern — Festival Hero in Phoenix Helm
View Details →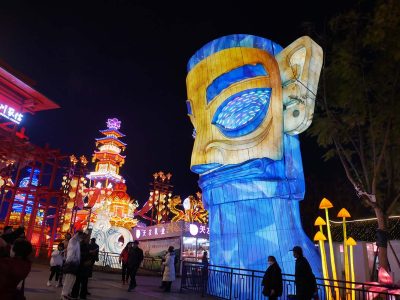
Silk & Traditional Lanterns
Sanxingdui Bronze Mask Lantern Display – Ancient Sichuan Culture Light Installation
View Details →Questions
Frequently Asked Questions
Interested in This Product?
Get a custom quote within 24 hours. Our team is ready to help.