Lantern Festival Performance Stage Built as an Illuminated Palace Facade
Lantern Festival Performance Stage Built as an Illuminated Palace Facade
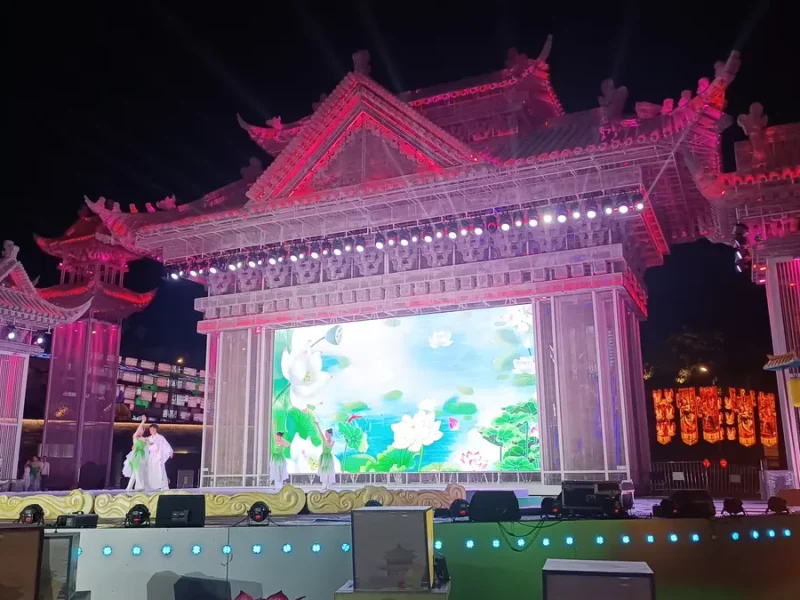
Most lantern installations are looked at. A lantern festival stage is used. This build turns the facade of a Chinese palace into a working performance venue: a proscenium in illuminated silk and metal, tiered upturned roofs running across the top,…
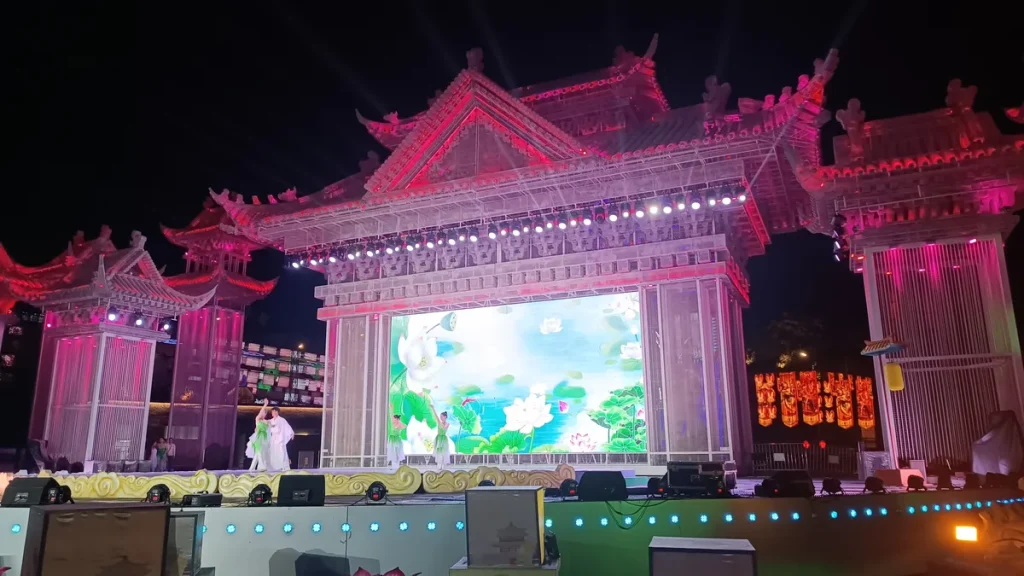
Most lantern installations are looked at. A lantern festival stage is used. This build turns the facade of a Chinese palace into a working performance venue: a proscenium in illuminated silk and metal, tiered upturned roofs running across the top, two flanking towers with lattice panels, and a wide stage apron carved with illuminated auspicious clouds. An LED screen occupies the centre of the proscenium and a lighting truss spans the roof line above it, so the same structure carries an opening ceremony, a nightly show and the photograph that ends up on the festival poster.
That combination is why festivals commission a lantern festival stage instead of hiring a temporary one. A hired truss stage provides a platform and nothing else, and it has to be dressed. A lantern stage is the decoration and the venue in one object, and because it is built rather than rented it can be sized to the square, matched to the festival’s colour scheme, and reused for several seasons. Cities use it for the opening gala, theme parks use it for an evening show run, cultural districts use it for the holiday programme, and malls use a reduced version for New Year performances on a plaza.
The structure scales by bay. A compact version spans about 12 m of proscenium with a single roof tier and no side towers, which suits a mall plaza or an indoor hall. A festival main stage runs 18 m to 24 m with three roof tiers and full flanking towers, and a large gala version extends further with dressing rooms and a covered back-of-house. Height runs from roughly 8 m at the eave to 16 m at the ridge on the largest builds. The apron depth, the wing space and the access stairs are all set against your programme, not against a fixed template.
The facade and the stage structure are ours: weatherproof metal in transportable sections, hand-painted high-density fabric over a shaped understructure for the roofs and panels, internal low-voltage LED throughout, and a ballasted or piled base depending on the ground. The screen, the moving lights and the audio are specified together with the stage, and are either supplied by the venue’s technical partner or procured with the project. Because the piece is a large span with a roof, wind loading and the structural calculation are part of the design package.
Where This Display Works
City Festival Main Stages
The stage carries the opening ceremony and the nightly programme, and the lantern facade means the venue is photogenic even when nothing is scheduled on it. It also becomes the opening image of the festival’s own marketing.
Theme Park Evening Shows
A park uses the stage as the permanent home of a night show, with the palace facade as the set and the screen carrying projection or pre-recorded content between live elements.
Cultural Tourism Districts
Placed at the end of a lantern route, the stage gives a tour group a destination. Reduced versions fit a courtyard or a heritage square where a full gala stage would not.
Mall Plazas and Atriums
A compact single-tier version with no side towers hosts New Year performances, brand events and prize draws. Height and lighting are adjusted for the space, and the stage doubles as a seasonal photo point when idle.
Opening Ceremonies and Broadcast Events
The three-tier build with flanking towers provides a broadcast backdrop with a defined frame, and the screen position is set so that a camera on the centre line holds both performers and content.
Tourist Attractions and Resorts
Resorts and attractions schedule a nightly programme as part of the ticket. A built stage removes the annual hire and dressing of a temporary structure and gives the venue a fixed technical installation.
Key Features
A Working Stage, Not a Facade
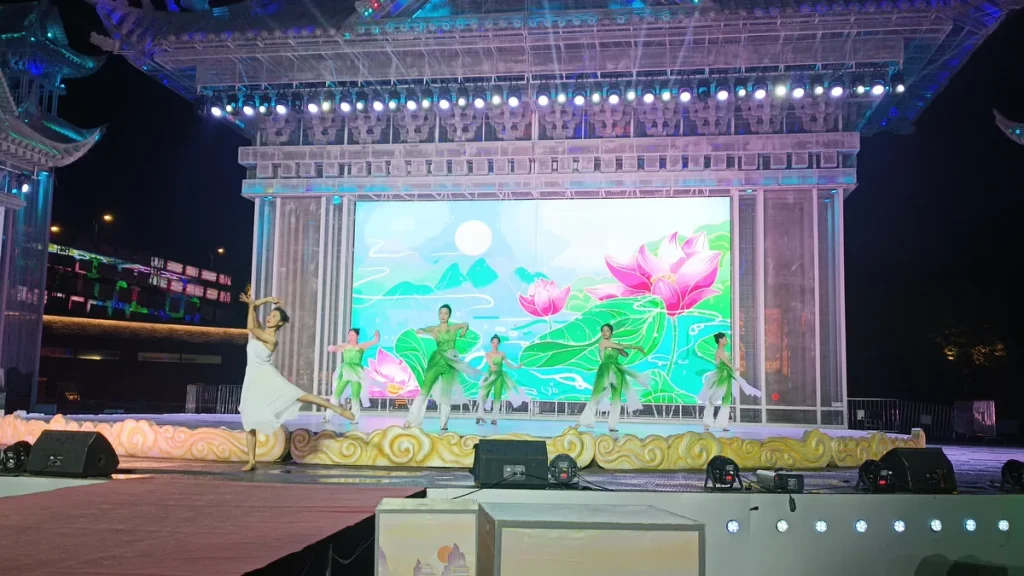
The structure is engineered as a performance venue: apron depth, wing space, access stairs, screen position and lighting positions are all resolved in the drawings before fabrication rather than improvised on site.
Integrated Screen Position
The LED screen sits inside the proscenium frame rather than in front of it, so the palace outline stays intact. Screen size and pitch are confirmed with your technical partner against our opening dimensions.
Illuminated Palace Architecture
Tiered roofs, lattice panels and bracketed eaves are built in silk over metal and lit from inside, which gives the stage a recognisable silhouette from across a site and a source of light on the performers.
Carved Cloud Apron
The illuminated cloud band across the stage front closes the composition at ground level and hides the understage structure, cable runs and ballast from the audience side.
Flanking Towers with Real Function
The towers carry the site lines at the edges of the stage and give the lighting and audio teams raised positions. Lattice panels open for cable access and service.
Engineered for Wind and Span
A roofed span of this size is a structural project, and wind load calculation for the site is part of the delivered package along with the base design, so the stage is safe as a public venue rather than only as an installation.
Specifications
| Product Name | Lantern Festival Performance Stage |
| Type | Built performance stage with illuminated palace facade |
| Proscenium Span | 12 m compact; 18-24 m festival; larger gala builds on request |
| Height | 8-10 m at the eave; 12-16 m at the ridge on three-tier builds |
| Roof Tiers | Single tier compact; three tiers with flanking towers for festival builds |
| Stage Apron | Illuminated auspicious cloud band, depth set by programme |
| Screen | LED screen inside the proscenium frame; size and pitch confirmed with your technical partner |
| Frame | Weatherproof internal skeleton, sectional construction; wind load calculated per site |
| Skin | Hand-painted high-density fabric over shaped understructure |
| LED System | Commercial-grade LED modules for facade lighting |
| Control | DMX512 for facade and architectural lighting; stage lighting and audio on separate show control |
| Power | 110/220 V AC; distribution designed against total technical load |
| Weatherproofing | outdoor-rated internal lighting; outdoor version designed for continuous operation |
| Installation | Ballasted or piled base per ground conditions; crew provided or supervised |
| Customisation | Span, tier count, tower layout, apron depth, palette, facade motifs, signage positions |
| Documentation | CE documentation, electrical test records and wind load calculations supplied with the shipment |
| Support | Spare parts kit and technical guidance included |
FAQ
Is the LED screen included?
The screen is specified with the stage rather than assumed. Our scope is the facade, the roof structure, the stage platform and the facade lighting, and the screen, moving lights and audio are either supplied by your technical partner or procured alongside the project. Screen size, pixel pitch and mounting are confirmed against the proscenium opening during design.
How large a stage can be built?
A compact lantern festival stage spans about 12 m with a single roof tier and no side towers. Festival main stages run 18 m to 24 m with three tiers and full flanking towers, and larger gala versions are built with covered back-of-house. Ridge height on the largest builds reaches roughly 16 m. The right size follows from the programme and the audience capacity rather than from the product.
Can it be installed indoors?
Yes. Indoor versions are usually the single-tier build at reduced height, with the ceiling void, rigging points and floor loading confirmed before design. The screen and lighting are then set to the space, and the roof structure is often simplified where the building already provides shelter.
How is the stage made safe for public performances?
The roofed span, the towers and the base are engineered as a structure, with wind loading calculated for your site and the base designed for the actual ground conditions. Walkway widths, access stairs and edge protection follow the venue’s requirements, and the technical drawings are part of the delivered documentation.
Can the facade design be changed?
Yes. The palace vocabulary is the starting point rather than a fixed artwork. Tier count, brackets, lattice patterns, colour scheme and signage positions are all set at design stage, and the facade can be matched to a city’s own architecture or a sponsor’s brand palette.
How long does installation take?
A compact single-tier stage takes about five to eight days. A three-tier festival stage with towers normally runs three to four weeks including the base, the facade, the technical fit-out and commissioning. We supply layout and structural drawings and can send a crew or work with a supervised local team.
- Lantern festival photo spot — smaller install for the plaza in front of the stage
- Red lantern pavilion corridor — walk-through piece for the approach route
- Moon palace lantern centrepiece — themed centrepiece for the same festival programme
- Massive peacock festival centrepiece — large-scale installation for the same site
- Festival projects — built programmes, scale and site photographs
- Request a design and quote — send your stage programme and site plan

You May Also Like
Related Products

Light Sculptures
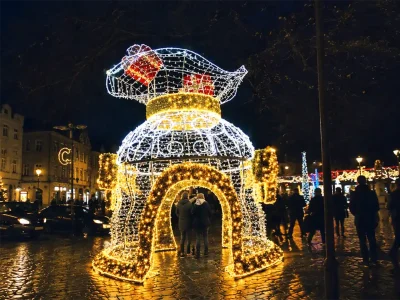
Giant Christmas Bell Walk-Through Light Archway — Illuminated Holiday Tunnel
View Details →Questions
Frequently Asked Questions
Interested in This Product?
Get a custom quote within 24 hours. Our team is ready to help.