Red Lantern Wall Corridor — Dense Lattice Lantern Walls and Lotus Ceiling
Red Lantern Wall Corridor — Dense Lattice Lantern Walls and Lotus Ceiling
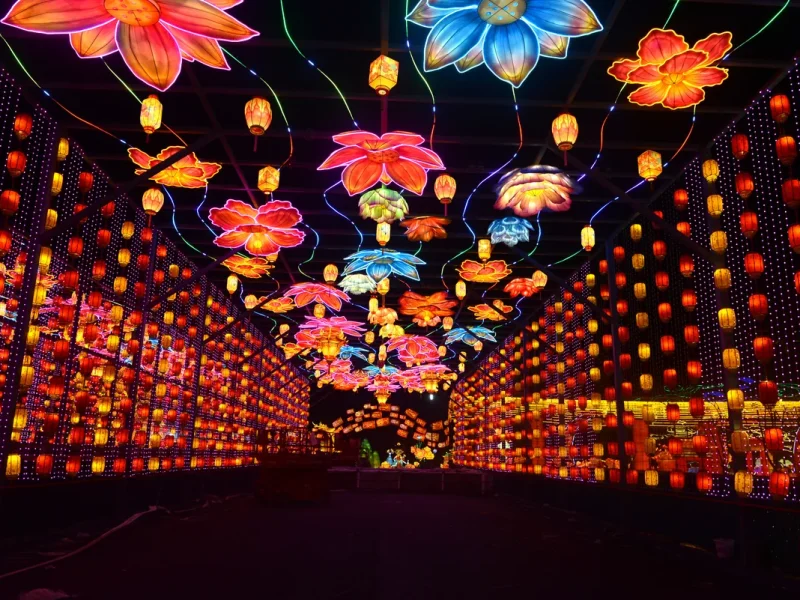
A red lantern wall corridor is built from volume, not from decoration. Both side walls are filled with hundreds of red lanterns set in a regular lattice, the ceiling carries large lotus forms and hanging lantern clusters, and the far…
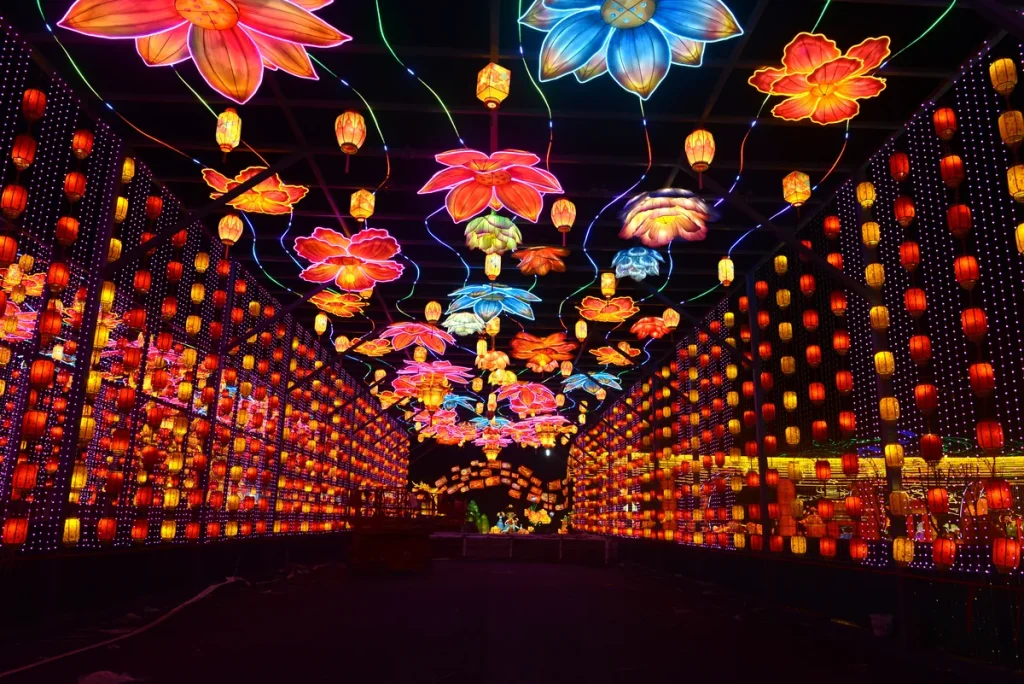
A red lantern wall corridor is built from volume, not from decoration. Both side walls are filled with hundreds of red lanterns set in a regular lattice, the ceiling carries large lotus forms and hanging lantern clusters, and the far end closes on a lotus archway so the route has a terminating view. Walk the length of it and the lanterns multiply on both sides and above until the space reads as an interior made entirely of light.
The regular lattice is the design problem. Red lanterns hung in a row read as a string of lanterns; the same lanterns set in a dense grid at varying depth read as a wall. So the lanterns are mounted on staggered depths against a frame rather than on a single line, and the spacing is set so that from the centre of the corridor the wall has depth instead of pattern. Lighting each lantern internally rather than washing the wall from the front is what preserves that effect.
This form exists because festival organisers need somewhere to put visitors without them feeling like they are being processed. A corridor with high walls and a closed end is self-directing: people walk it slowly, they stop, and the walls are close enough to photograph well with a phone. Sites that previously used a flat banner wall tend to move to a lantern wall corridor once they see how much longer visitors stay inside it.
Sizes run from a compact 3 m wide passage about 12 m long for a plaza or indoor hall, through a 4 m to 5 m standard festival route, to a wide 6 m version with a deeper ceiling run. Where a site wants the lantern wall as a backdrop rather than as a route, the same wall system is built as a flat elevation for a stage or a photo point, which is a lighter structure than a full corridor.
Because it is a linear structure with a canopy over a public route, wind loading is calculated for the site and the base is designed against the ground conditions. Lanterns are suspended on a wire and frame system that lets a failed lantern be replaced individually from within the corridor rather than requiring access equipment, which is the detail that decides whether a wall of this size is maintainable across a season.
Where This Display Works
Entrance Routes and Approach Walkways
A corridor between the entrance and the main festival area gives visitors a defined transition from outside to in. The closed walls slow movement without obstructing it, and the lanterns give the approach a night-time presence that a bare walkway does not have.
Night Markets and Festival Food Zones
Markets use the corridor to carry visitors between stalls and to separate the trading area from service space. Because the walls are high and the canopy is closed, the route also works where lighting from neighbouring stalls would otherwise spill onto the visitor path.
Theme Parks and Cultural Tourism Sites
Parks use the corridor to manage circulation in a busy zone, directing footflow along a lit path rather than across an open plaza. Cultural sites use it to connect a car park or a station to a ticketed entrance without visitors cutting across unlit ground.
Mall and Plaza Event Programmes
A compact version works as a seasonal installation in a concourse or plaza, giving an event programme a lit route rather than a static display. Mall operators use it as a circulation aid during a campaign period because it directs footfall past sponsor positions.
Indoor Halls and Covered Market Streets
The corridor is built for covered settings as standard, with lower power and simplified structure. Indoor use is common where a venue has a large hall but no outdoor lighting provision, and the wall system reads as well indoors as it does outside.
Lantern Festival Main Route Segments
Where a festival route needs a high-impact section in place of a full main installation, a lantern wall corridor delivers the concentrated light that photographs best at close range. It is often specified alongside a gateway at one end and a themed centrepiece at the other.
Key Features
Lattice Depth, Not a Single Line
Lanterns are mounted on staggered depths against a frame rather than hung in one row. That staggering is what makes the wall read as a volume from the centre of the corridor instead of a repeating pattern.
Individually Lit Lanterns
Each lantern is internally lit rather than washed from the front, which preserves the layered depth of the wall and avoids the flat look that front washing produces on a dense lantern array.
Lotus Ceiling Run
Large lotus forms and hanging lantern clusters carry the ceiling, closing the space overhead so the corridor reads as an interior. Without a ceiling run, a high-walled corridor feels like an open trench.
Lotus Archway Termination
The route closes on a lotus archway at the far end, giving the corridor a destination and a photographic view. A closed end also removes the visual uncertainty of an open exit and keeps visitors moving at a steady pace.
Single-Lantern Maintenance
Lanterns are suspended on a wire and frame system that allows a failed lantern to be replaced individually from inside the corridor. On a wall of this size, that detail decides whether the installation is maintainable across a full season.
Wall or Corridor Configuration
The same lantern wall system is built either as a walk-through corridor or as a flat elevation for a stage backdrop or photo point, which is a lighter structure than a full route.
Weatherproof, UL/CE-Listed Build
Outdoor-rated LED modules and weatherproof construction for continuous display, with UL/CE-listed electrical components throughout.
Specifications
| Product Name | Red Lantern Wall Corridor |
| Type | Walk-through corridor with lattice red lantern walls and lotus ceiling run |
| Typical Width | 3 m compact; 4-5 m standard; 6 m wide version |
| Route Length | About 12 m compact; longer routes built from repeatable bays |
| Ceiling Height | About 3.5 m to 4.5 m to the underside of the canopy structure |
| Lantern Size | Commonly 60 cm to 100 cm diameter; mixed sizes set at design |
| Wall Construction | Staggered-depth lattice on internal frame with individual wire suspension |
| Ceiling Treatment | Large lotus forms with hanging lantern clusters |
| Termination | Lotus archway at the far end |
| Frame | Weatherproof internal skeleton, sectional construction; wind load calculated per site |
| Lighting | Outdoor-rated LED modules; each lantern internally lit |
| Control | DMX512 for accent, fade and colour sequences |
| Power | 110/220 V AC; distribution designed against total load |
| Weatherproofing | Outdoor-rated build for continuous night display |
| Electrical Components | UL/CE listed |
| Installation | Ballasted or piled base per ground conditions; crew provided or supervised |
| Customisation | Width, length, lantern size and colour, lotus motif set, ceiling treatment, archway design |
| Documentation | CE documentation, electrical test records and wind load calculations supplied with the shipment |
| Support | Spare parts kit and technical guidance included |
FAQ
How many lanterns does a corridor like this need?
It depends on the wall area rather than the route length. Both walls are filled to a regular lattice, so the count follows from the width, the height and the lantern size chosen. In practice a compact 3 m by 12 m passage with 60 cm lanterns runs into the hundreds, and that density is the point, because a sparse red lantern row does not read as a wall.
How are the lanterns mounted?
On a internal frame with lanterns suspended individually on wire, set at staggered depths rather than on a single line. The staggering is what gives the wall volume when viewed from the centre of the corridor, and the wire suspension allows a single failed lantern to be swapped from inside the corridor without access equipment.
Can this be built as a backdrop instead of a corridor?
Yes. The same lantern wall system is built as a flat elevation for a stage backdrop or a photo point, which is a lighter structure than a full corridor because it carries no visitor load and needs no internal walkway. If the requirement is a lit backdrop rather than a route, the flat version is the sensible specification.
Can it be used indoors?
Yes, and indoor use is common where a venue has a large hall but no outdoor lighting provision. Indoor versions run at lower power with a simplified structure, and the ceiling void and rigging points are confirmed before design. Sections are built in modules sized to the access route into the space.
Is the canopy necessary?
In practice yes, for a corridor build. Large lotus forms and hanging clusters close the space overhead and are what make it read as an interior rather than an open trench between two walls. If the site is already under a permanent roof, the ceiling run can be reduced to a lighting and motif band instead of a full structural canopy.
How long does installation take?
A compact 3 m passage takes about four to six days. A standard 4 m to 5 m festival corridor normally runs one to two weeks including the base, the wall lattice, the ceiling run and the archway. We supply layout and structural drawings and can send a crew or work with a supervised local team.
- Red lantern pavilion corridor — pavilion-roof corridor form for a route that needs shelter
- Phoenix lantern corridor display — processional phoenix figures for the same route
- Chinese poetry lantern corridor — calligraphy hexagonal corridor with a different visual language
- Bamboo forest corridor lantern — immersive corridor with planting on both sides
- Lantern archway gateway — gateway structure for the entrance end of the corridor
- Festival projects — built corridor installations and route photographs
- Request a design and quote — send your route dimensions and ceiling height
Specifications coming soon. Contact us for detailed information.

You May Also Like
Related Products
Cultural Lanterns
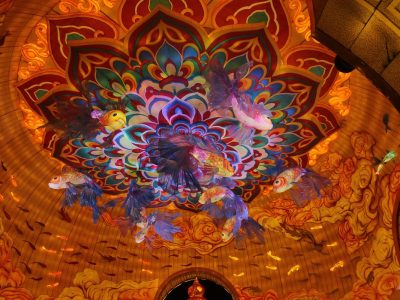
Indoor Ceiling Lantern Installation — Lotus Medallion with Suspended Koi
View Details →
Cultural Lanterns
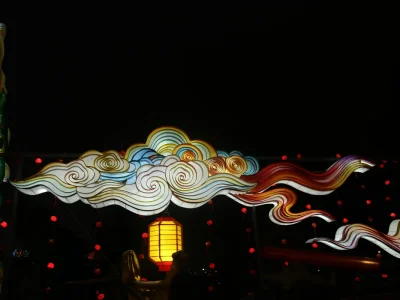
Cloud Motif Lantern Archway — Auspicious Cloud Span with Ruyi Crest
View Details →
Questions
Frequently Asked Questions
Interested in This Product?
Get a custom quote within 24 hours. Our team is ready to help.